We service manufactured home furnaces around Appleton with that difference in mind. Call us when heat feels uneven, the furnace cycles oddly, or a repair quote mentioned a standard furnace part that does not sound right for your home.
Common furnace troubles in manufactured homes
Short cycling tops the list, often from an oversized unit or a blocked return in a tight closet. A furnace that fires, heats fast, and shuts down before the far rooms warm is a classic manufactured home pattern, especially in a single wide home where one trunk feeds rooms in a line. Balancing the trunk, clearing the return, and checking sizing together usually settles it.
Underfloor duct trouble is next. Ducts under the floor can separate at joints, sag, or lose insulation where skirting is damaged. A room at the far end of the home goes cold while rooms near the furnace stay warm, and the cause sits under the floor, not in the cabinet. We inspect accessible underfloor runs and skirting condition before we blame the furnace.
Ignition and control faults follow the same patterns as other furnaces, with one extra wrinkle: parts must be approved for manufactured home use. A gas valve, a control board, or a blower that fits a site built furnace may not be approved for a manufactured home unit, and using it can void the maker's instructions. We check approval and fit before we install any part.
Why manufactured homes heat differently
A manufactured home is built on a frame, with a belly of insulation under the floor and ducts that often run in that underfloor space. Heat loss through the floor, the skirting, and the thinner walls differs from a site built home, and the furnace must match that smaller, tighter envelope. A standard furnace sized for a site built house of the same square footage will often overshoot a manufactured home, short cycle, and leave rooms uneven.
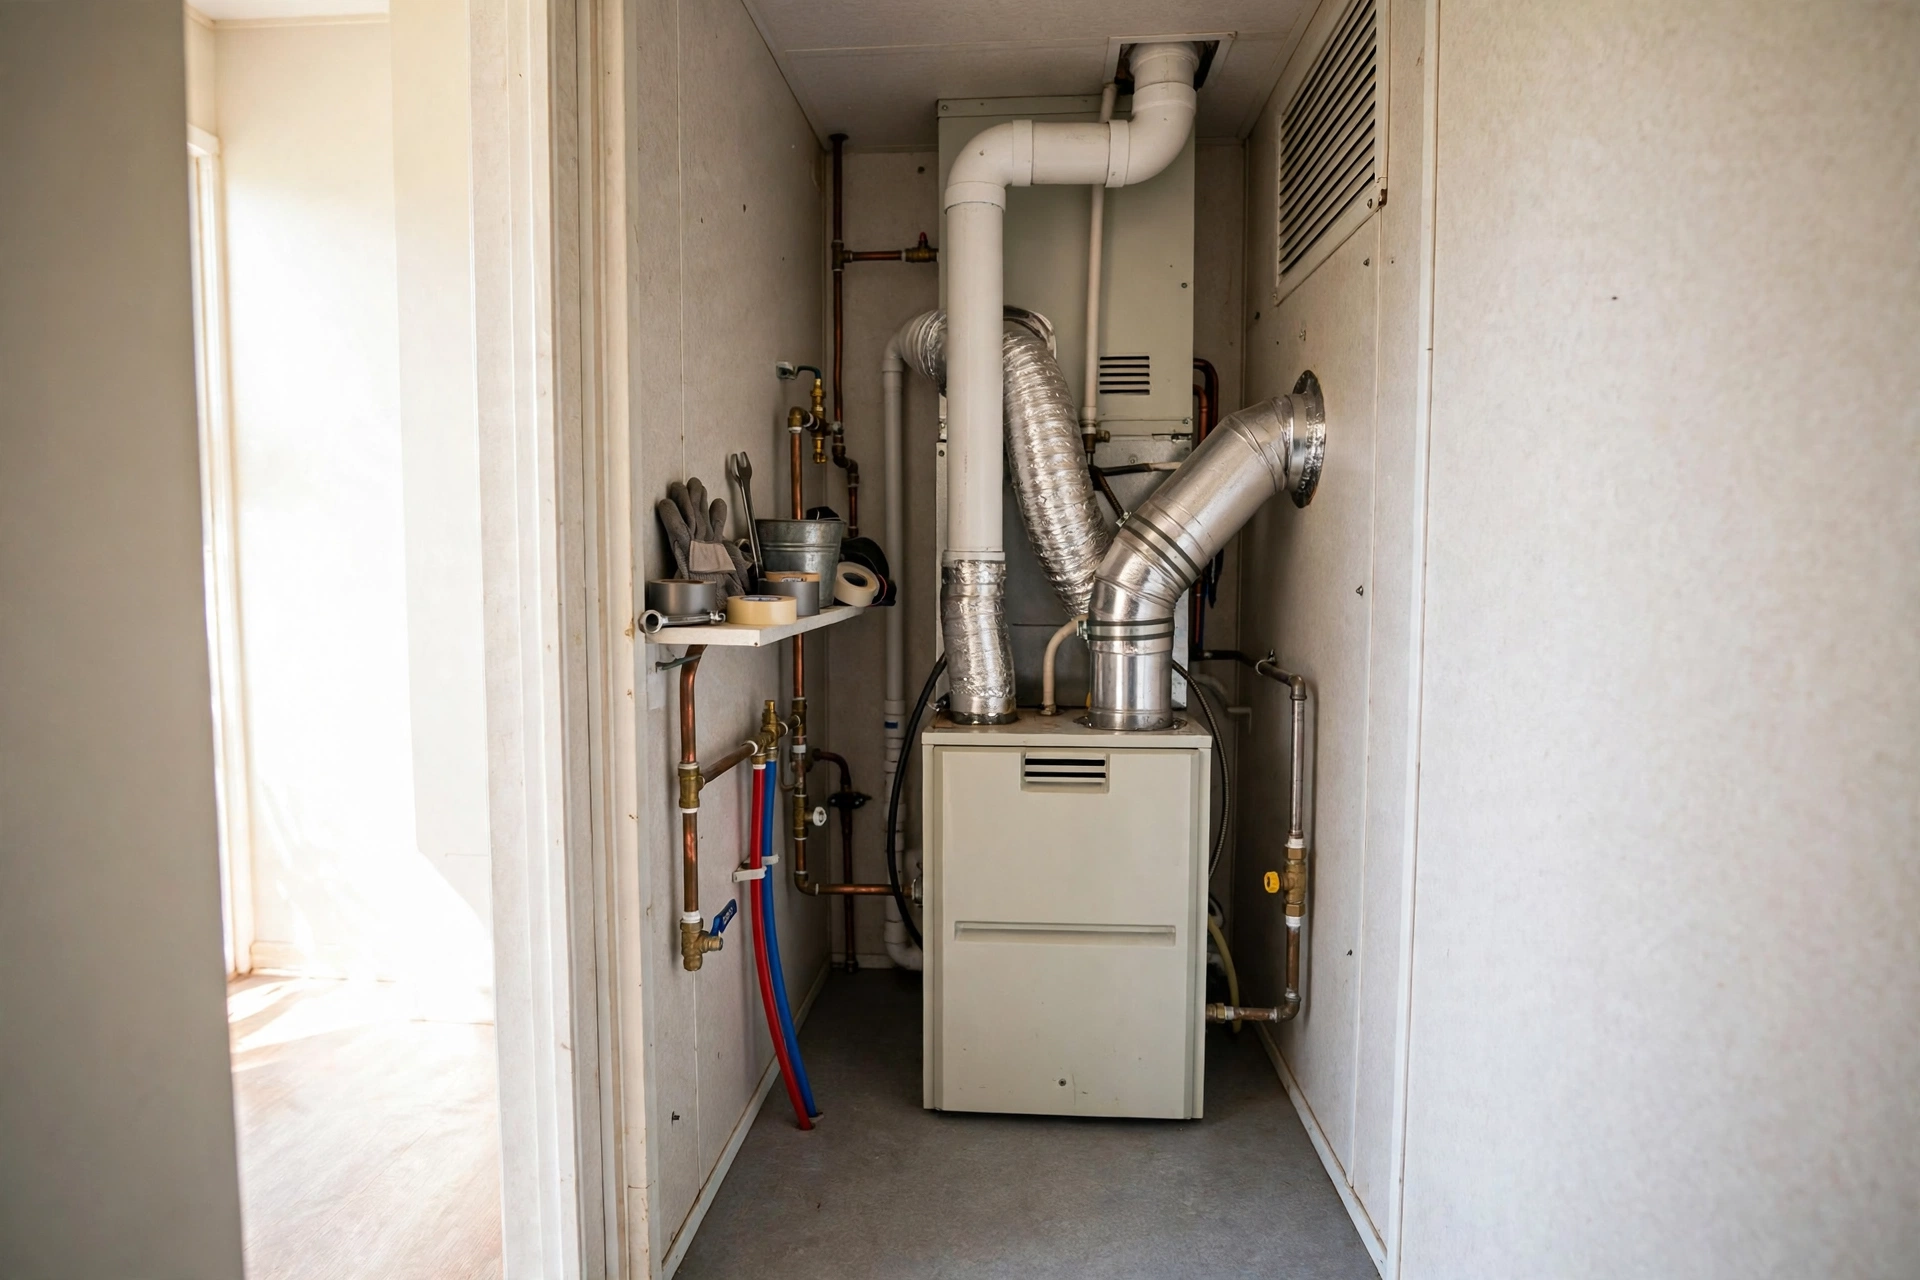
Space is the second difference. The furnace closet in a manufactured home is narrow, the return air path is tight, and service access can be a squeeze. A technician who has not worked in these closets can damage a door, a duct connection, or a vent just getting to the unit. We work in these spaces regularly, and we bring parts sized for them, because a standard cabinet part that does not fit is not a solution.
Venting is the third difference. Many manufactured home furnaces vent through a roof jack or a specific vent assembly made for the unit. Using a generic vent, or a vent meant for a site built furnace, can change draft and combustion. We check the vent assembly against the furnace type on every visit, and we replace like with like where the maker requires it.
Manufactured homes heat differently because the envelope, the duct layout, and the furnace size are all built as one system. In Freedom and the Appleton area, we start by confirming the home type and the furnace listing, since the right repair for a site-built home can be the wrong repair here.
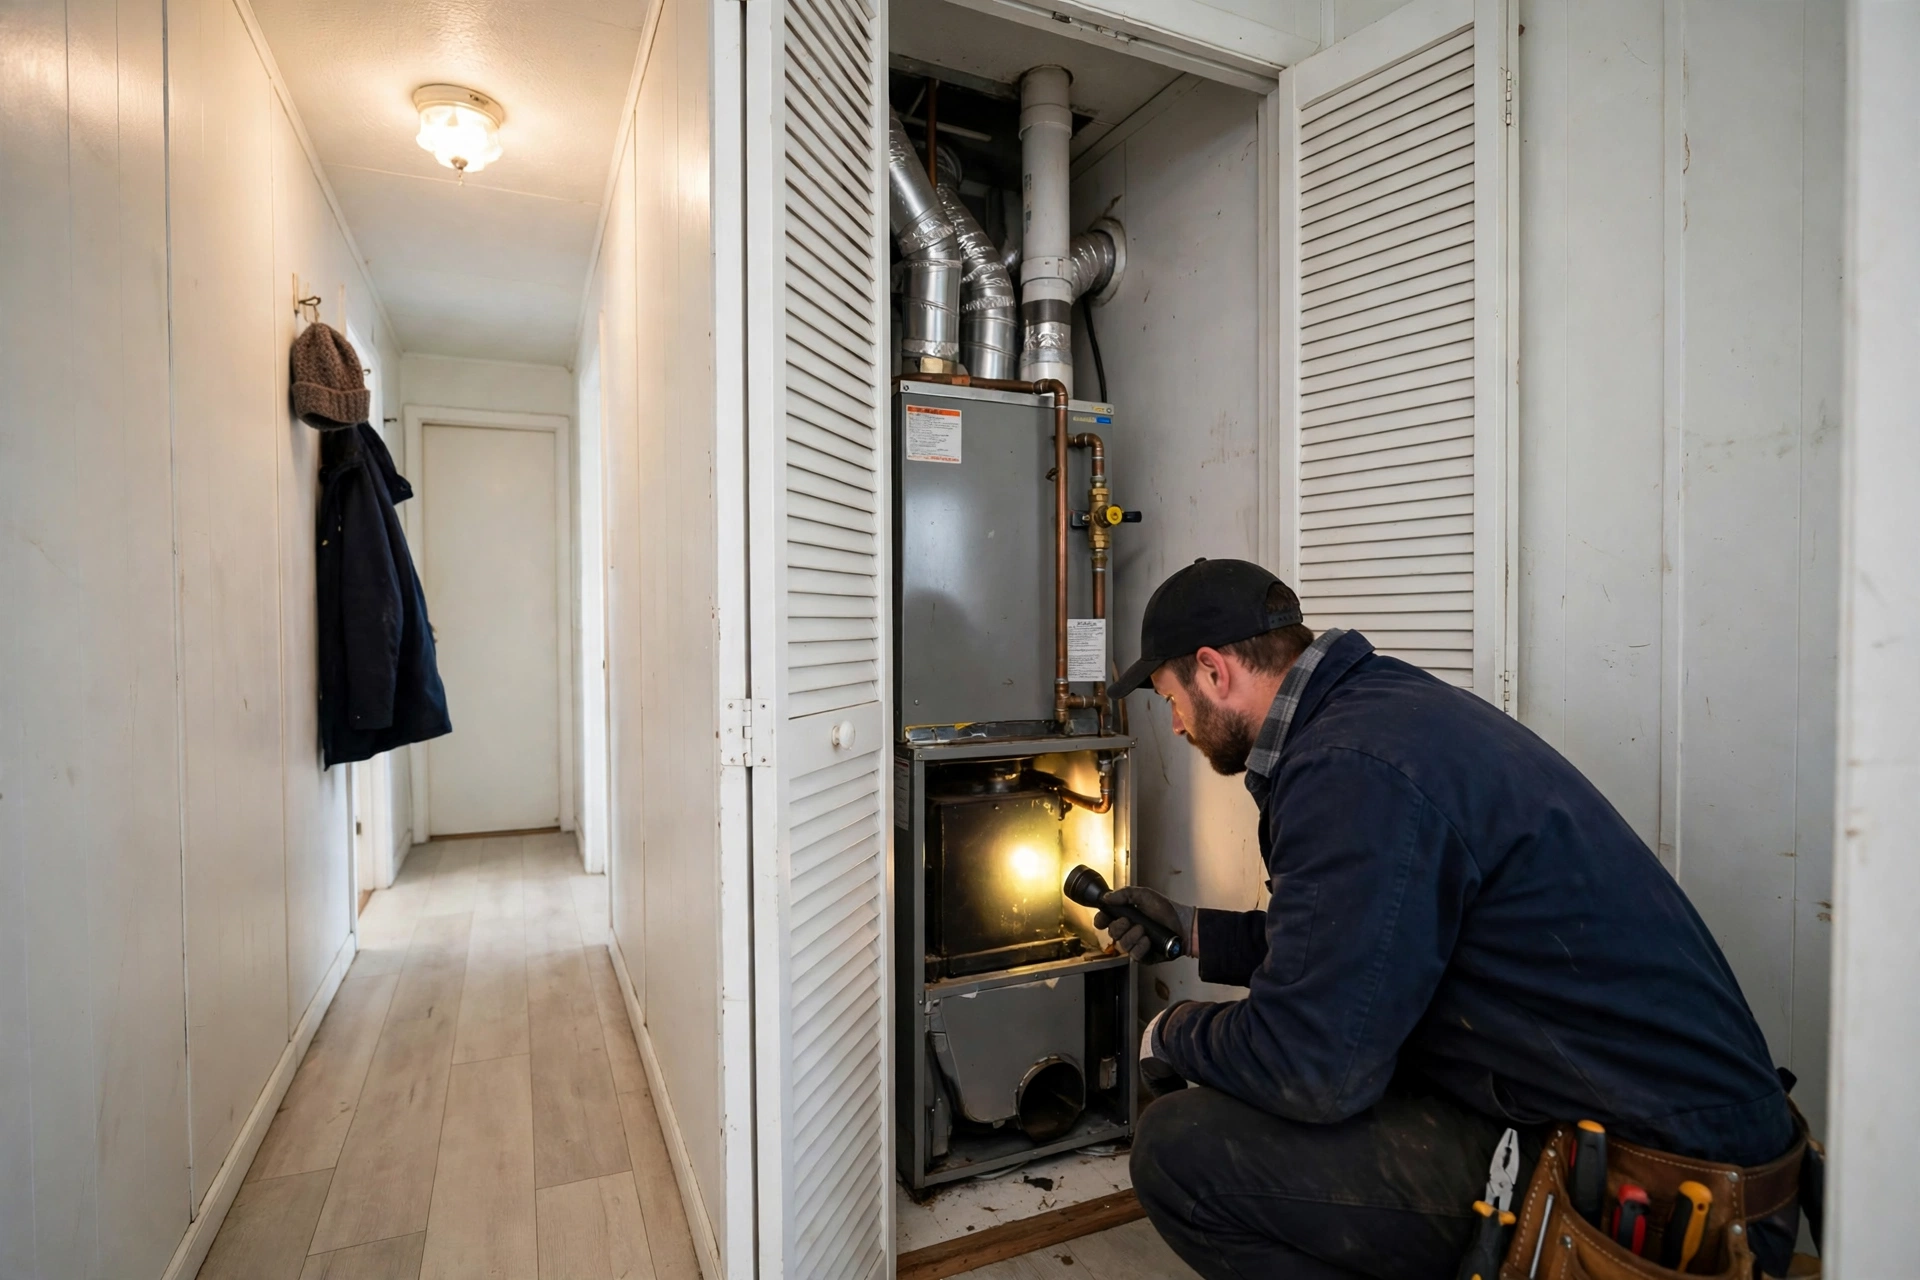
Manufactured-home furnaces live in tight closets, and that tightness shapes every check. We confirm combustion air openings are clear, the closet door louvers are unblocked, and the unit is the type listed for manufactured homes, because a standard site-built furnace is not a drop-in replacement. The blower, limit switch, and vent connector all sit within arm's reach, and that closeness is why a ductwork check matters here: under-floor ducts in these homes are short, and a single crushed run affects a whole end of the house. Galvanized trunk sections, flexible crossover duct, and sheet-metal fittings are the materials in these systems, and a duct pressure gauge and a flashlight are the tools that find a crushed run without opening the floor.
The tool case for a manufactured-home visit stays compact to match the closet: a multimeter for control and limit circuits, a manometer for vent pressure on short runs, and a combustion analyzer for burner and exchanger safety, alongside the duct pressure gauge and flashlight already in hand for those tight spaces.
Living with a manufactured home furnace
Filter habits matter more in a tight system. A clogged filter in a small closet starves a small blower fast, and the furnace trips a limit sooner than a larger unit would. Check the filter monthly in heating season, and keep the closet door and return path clear of storage, because a closet that doubles as a storage room is a furnace that cannot breathe.
Skirting care helps heat too. Damaged skirting lets cold air under the floor, where it cools the ducts and the floor above them. A quick walk around the home after a storm, looking for loose or missing skirting panels, protects both the ducts and the rooms. It is a small habit, and it keeps the far rooms warmer through the coldest weeks.
Living with a manufactured-home furnace means keeping the closet clear, the louvers open, and the under-floor crossover duct in view where it can be inspected. Those habits follow the maker's instructions, and they protect the blower and heat exchanger that yearly maintenance tests before winter.
Manufactured home furnace acting up? Call Paper City Heating and tell us the home type and what you are seeing.
Call (920) 523-4330 Contact UsSizing and venting rules for these homes
Sizing a manufactured home furnace starts with the home, not the old nameplate. Single wide and double wide homes, newer and older builds, and homes with additions each lose heat differently. We measure the home, note insulation and window condition, and check the duct layout before we size a replacement. An oversized replacement repeats the short cycling problem the old unit had.
Venting rules follow the furnace maker and the housing standard together. Roof jacks, vent caps, and combustion air paths must match the unit, and any change to the vent needs the matching assembly. We do not improvise a vent from generic parts, because draft and clearance in a manufactured home closet leave little margin for improvisation.
Combustion air deserves a note too. A tight closet with a louvered door, a return that pulls from the closet, or a closet door that was replaced with a solid door can all starve a furnace for air. We check the closet door, the return path, and the combustion air openings together, because a furnace cannot burn cleanly without air, no matter how new its parts are.
Sizing and venting rules for these homes come from the furnace maker's manufactured-home instructions and the HUD construction standards, not from habit. A replacement must match the duct system and the venting the home was built with, and our installation page explains how that sizing conversation works. A thermostat check belongs in the same visit, because controls in these homes often sit far from the rooms they serve.
Manufactured housing standards come from the U.S. Department of Housing and Urban Development, which sets construction and safety rules for these homes: manufactured housing guidance from the Department of Housing and Urban Development.
Manufactured vs site built heating
Manufactured and site built heating differ in size, ducts, and parts. The comparison below keeps those differences clear.
| Feature | Manufactured home | Site built home |
|---|---|---|
| Furnace size | Compact, matched to a smaller envelope | Larger cabinet, more room to work |
| Ducts | Often underfloor, in one trunk line | Basement or attic runs, more branches |
| Parts | Must be approved for the home type | Standard parts, wider fit range |
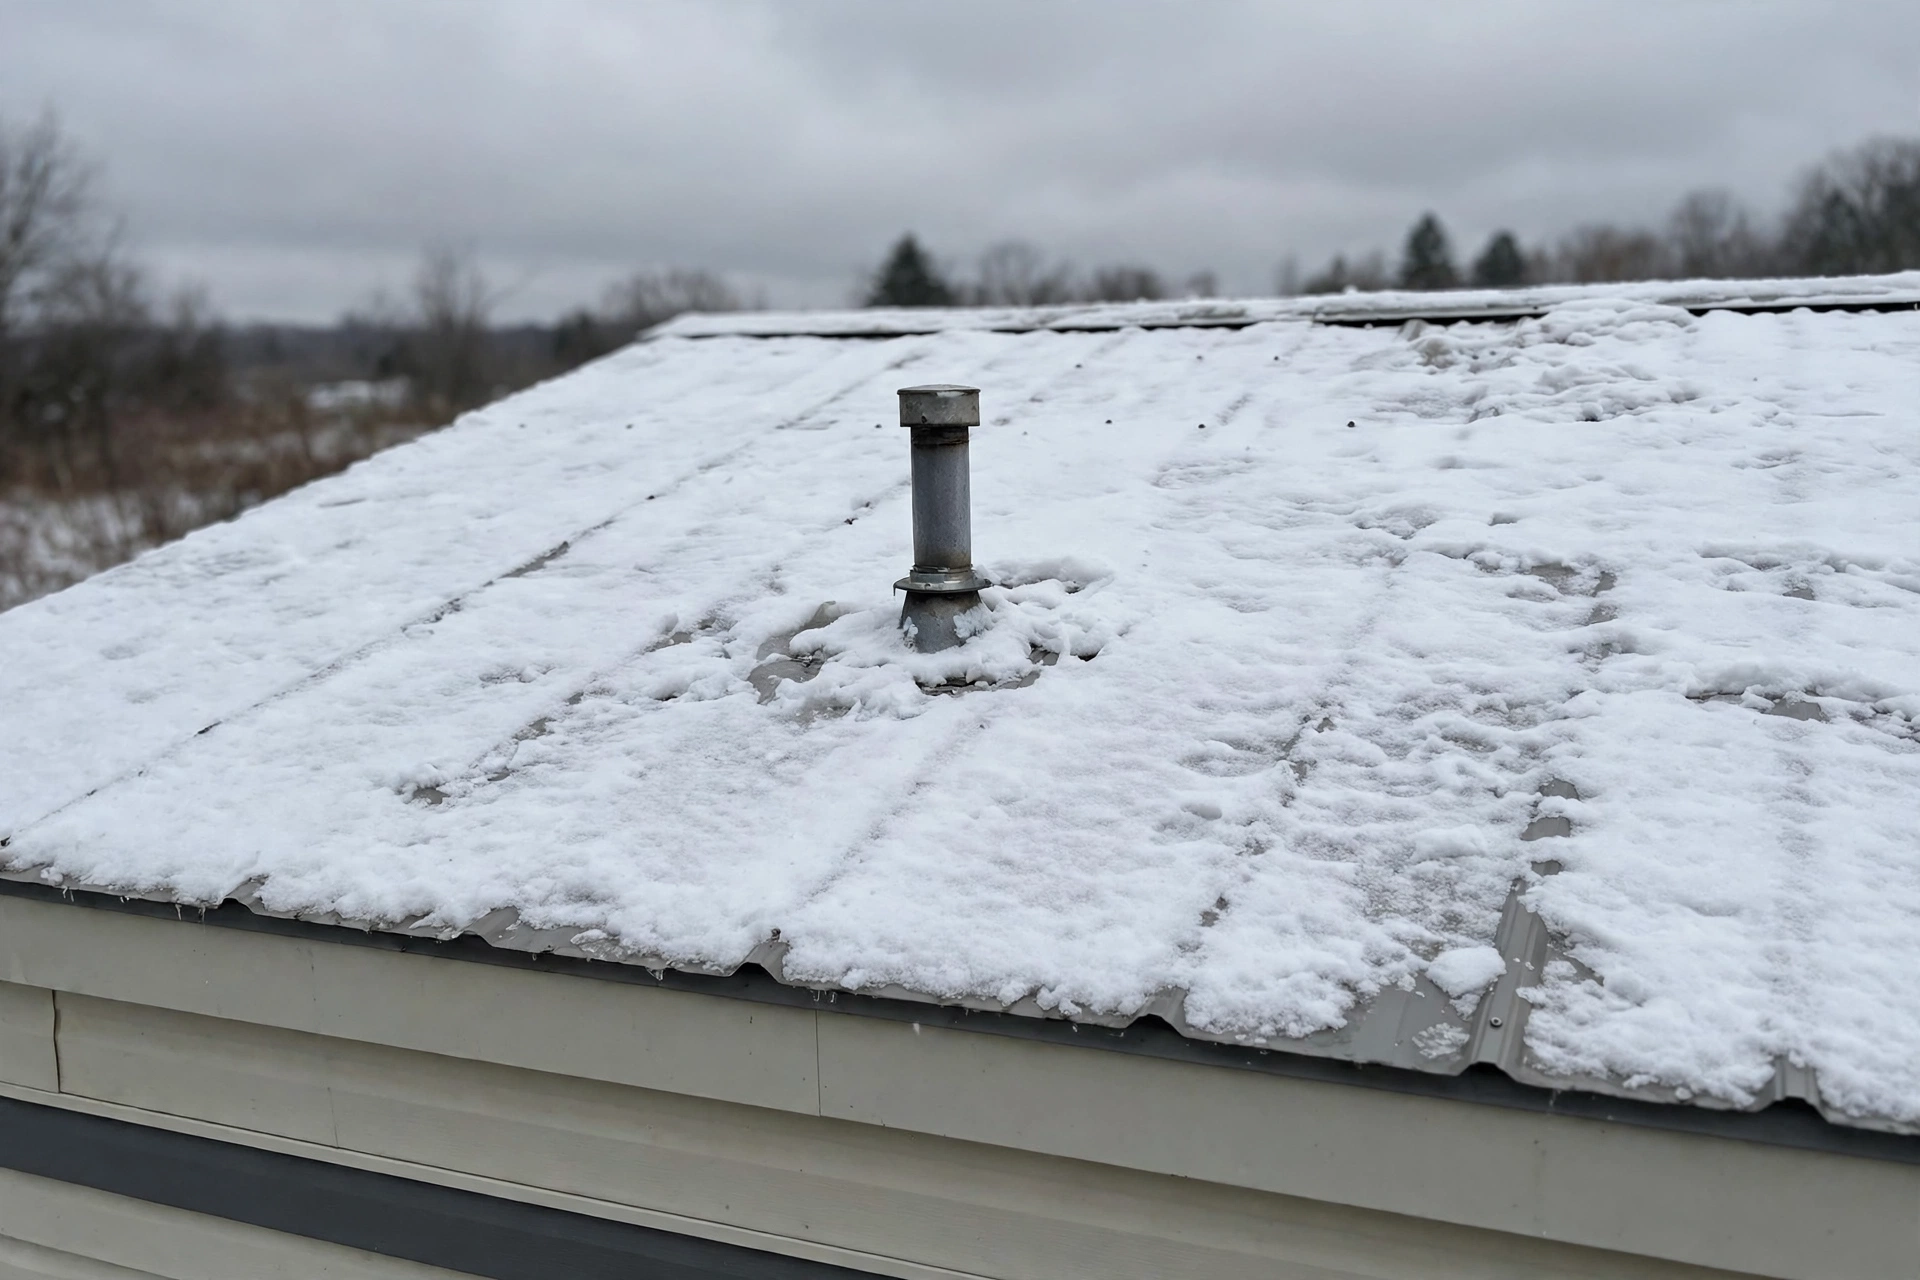
Venting on a manufactured home usually leaves through the roof, and the roof jack and vent cap take weather directly. We check the cap for rust and blockage, the storm collar for a sound seal, and the vent run for the clearances the furnace maker and HUD standards require for these homes. A vent choked by snow or a bird nest will lock the furnace out, and clearing it is a roof check first, not a parts swap.
A manufactured home check starts with the home type
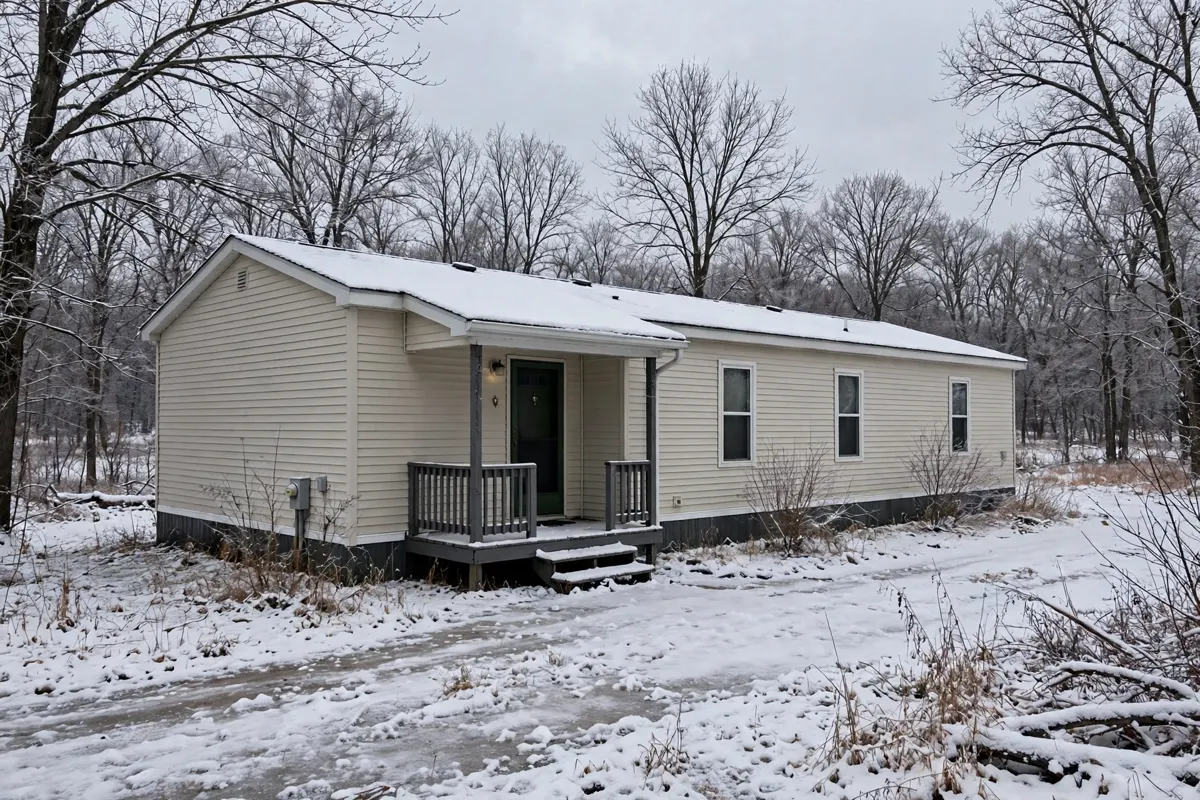
Manufactured home work starts with the home type. Single wide, double wide, and added rooms each heat differently, and the furnace, ducts, and parts must match the home, not just the square footage.
Closet and vent checks follow, because a tight closet that cannot breathe starves a furnace. Door, return path, and combustion air get checked together, before any part is blamed.
How a manufactured home visit runs
A manufactured home visit moves in a set order: home type first, closet and vent second, ducts third, furnace last. That order keeps a part mismatch or a duct fault from being mistaken for a furnace failure.
Identify home and unit
We note the home type, the furnace model, and whether parts must be approved for manufactured home use.
Check closet and vent
We inspect the closet, return path, combustion air, and vent assembly for fit and condition.
Inspect underfloor ducts
We check accessible underfloor runs, joints, and skirting for separation, sag, and insulation loss.
Repair and recheck rooms
We repair what failed, run the furnace, and check temperatures room by room from near to far.
Questions homeowners ask about manufactured home furnace services
Can any furnace go in a manufactured home?
No. Manufactured homes need furnaces and parts approved for manufactured home use, with the correct vent assembly and cabinet size for a tight closet. A standard site built furnace may not fit, vent correctly, or meet the maker's instructions for the home.
Why do far rooms stay cold in a manufactured home?
Far rooms lag when underfloor ducts separate, sag, or lose insulation, or when a trunk damper or return path restricts flow. The furnace near the home center warms nearby rooms first, and the far end of the line feels the loss most, especially on windy nights when cold air slips under the floor.
How often should a manufactured home furnace be serviced?
Once a year before heating season, covering burner or elements, controls, venting, closet airflow, and accessible underfloor ducts. Tight closets and underfloor runs hide problems that a yearly look catches early, and a visit in fall leaves time to order a part before deep cold arrives.
What a manufactured home visit feels like
A manufactured home visit starts with the home, not the furnace. We ask about the home type, the year it was built, and any additions, because those facts shape the furnace, the ducts, and the parts. A single wide home with a long trunk heats differently from a double wide with two trunks, and a home with an added room heats differently from either. Knowing the home first keeps the diagnosis grounded.
The closet check comes next, and it is tighter work than a basement visit. We check the door, the return path, and the combustion air openings, because a closet that cannot breathe starves the furnace. Storage piled in a furnace closet is a common find, and moving it often improves airflow more than any part change. We say that plainly, because it is a fix a family can keep doing after we leave.
Underfloor work follows, where access allows. We look at duct joints, insulation, and skirting, and we note any separation or sag. That underfloor look explains far room cold in a way no cabinet test can, because the fault sits under the floor, not in the furnace. When we find it, we explain it with the duct run in mind, so the repair makes sense as a whole, not as a mysterious charge.
We also check skirting and belly insulation on every manufactured home visit where access allows, because cold air under the floor cools the ducts and the rooms above them. A loose skirting panel found in fall is a warm far room in January, and that simple fix is worth the walk around the home.
Common questions about manufactured home furnace services
What is a HUD approved furnace part?
A part approved for manufactured home use meets the housing standard and the furnace maker's instructions for that home type. Approval matters for gas valves, controls, blowers, and vent assemblies, where fit and safety differ from site built parts.
Why is my manufactured home furnace so loud?
Noise in a small closet carries into nearby rooms, so a worn blower, a loose panel, or a duct rattle sounds louder than it would in a basement. We check blower, wheel, panels, and duct joints together, because each one makes a different sound.
Can I replace my manufactured home furnace with a standard one?
Only if the unit is approved for manufactured home use and fits the closet, vent, and duct layout. A standard unit that does not meet those requirements should not be installed, even if it fits through the door.
Why does a manufactured home furnace cycle on and off so fast?
Short cycling in a manufactured home often means an oversized unit, a blocked return in a tight closet, or a limit tripping from poor airflow. We check sizing, return path, and airflow together, because one cause alone rarely explains the pattern.
What is underfloor ductwork?
Underfloor ductwork runs beneath the floor of a manufactured home, often as a single trunk with branches to rooms. It sits in the belly space, where insulation and skirting protect it from cold. Damage to either one shows up as cold far rooms.
Do manufactured homes need carbon monoxide alarms?
Yes, for any fuel fired furnace. Alarms belong near sleeping areas and on each level, following the alarm maker's placement guide. Yearly furnace service and vent checks sit alongside alarms, not instead of them.
Related services
Talk to Paper City Heating
Call us at (920) 523-4330 or email [email protected] about a manufactured-home furnace, including tight-space access. We will check the compact unit and its ducts and explain what we find plainly.
Call (920) 523-4330 Contact UsLast updated: October 31, 2026